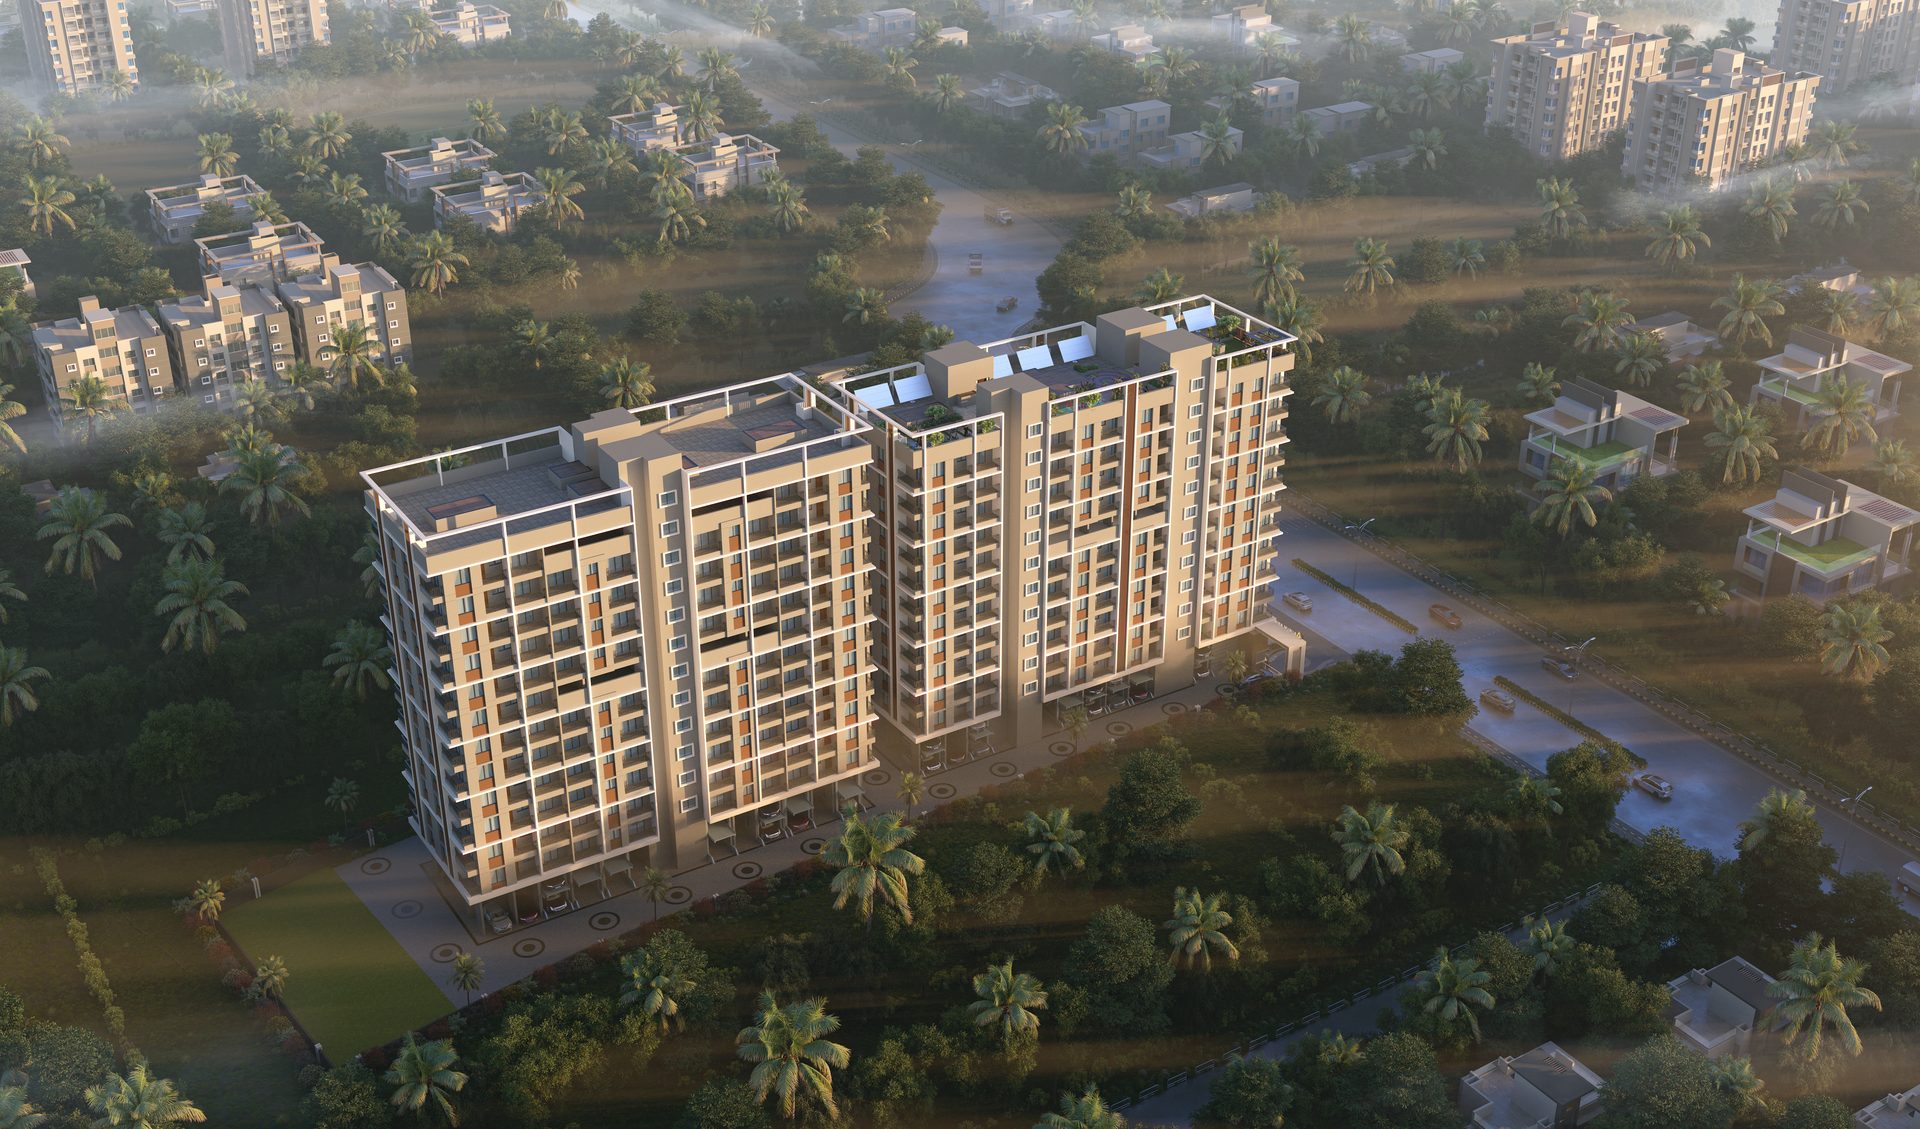
Premium 1, 2 & 3 BHK Residences
More Space.

More Life. Every day.

Thoughtfully designed homes for the moments that shape their future — Aurum Abir brings considered architecture and elevated amenity to Dhanakawadi, Pune.


Address
Dhanakawadi, Pune
Configurations
1, 2 & 3 BHK Residences
Developed By
Aurum Group
Strategic Partner
Pinecliff Realty
MahaRERA No.
PM1260002502882
SCROLL
Aurum Group
Developed ByAurum Group
Pinecliff Realty
Strategic PartnerPinecliff Realty
01 — Overview

An address cast with intent.

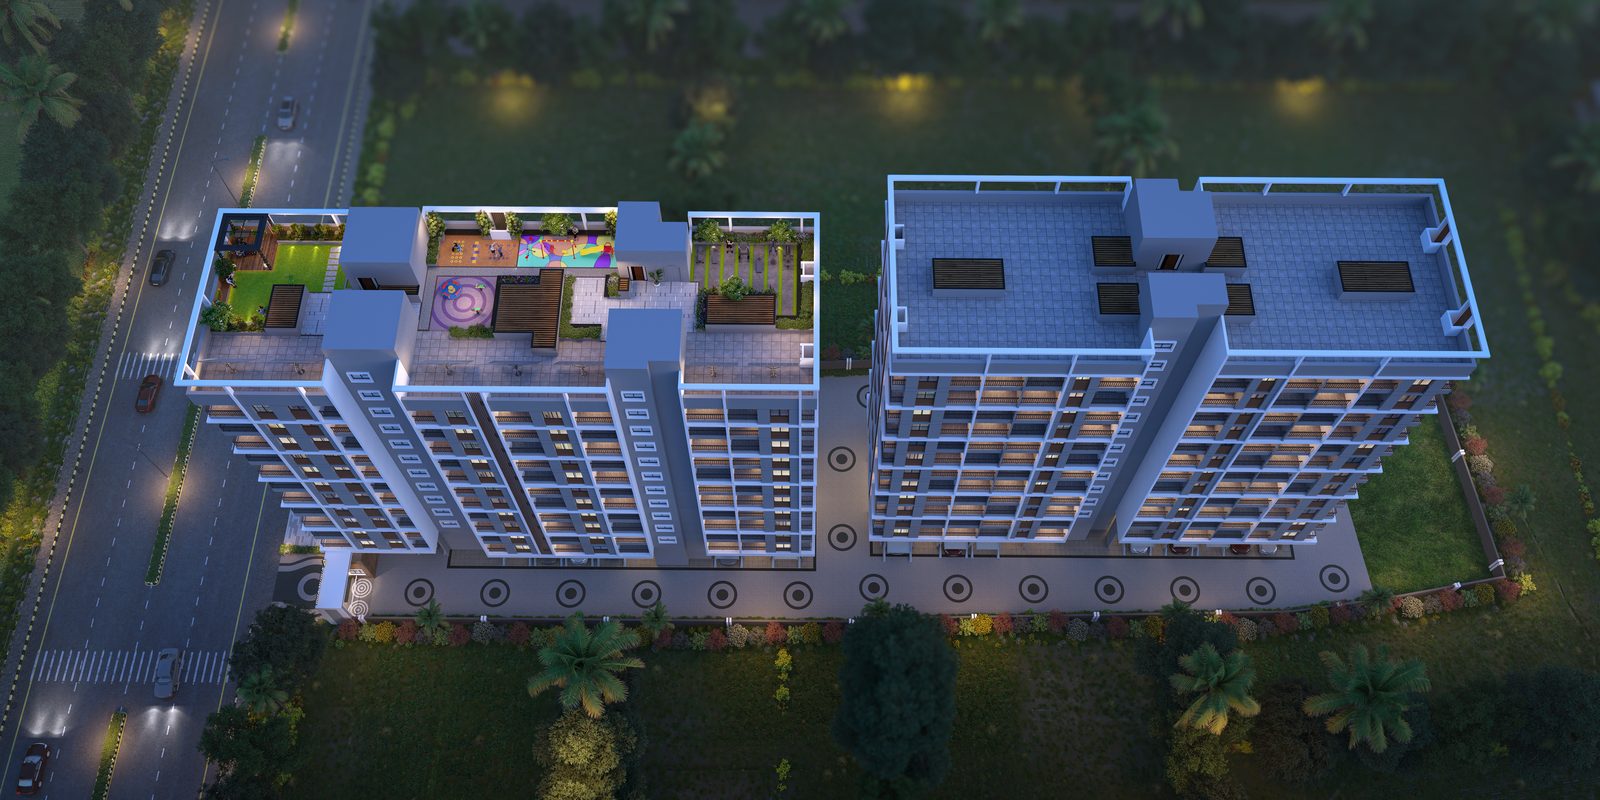
Aurum takes its name from gold — the metal refined, never rushed. Aurum Abir carries that discipline into architecture: two high-rise towers set above a landscaped amenity deck, arranged around light, air and a considered sense of arrival. Every residence is planned for a household that has outgrown the ordinary.

In Dhanakawadi, an established south Pune neighbourhood prized for its everyday connectivity, Aurum Abir offers the rare pairing of a settled address and a freshly conceived tower — built for those who value both.

—01
Development Form
Twin High-Rise Towers
—02
Residence Types
1, 2 & 3 BHK
—03
Amenity Deck
Landscaped & Elevated
—04
Locality
Dhanakawadi, Pune
—05
Developed By
Aurum Group
—06
Strategic Partner
Pinecliff Realty
AURUM · FINE · REFINED
02 — Amenities

Elevated, deliberately.

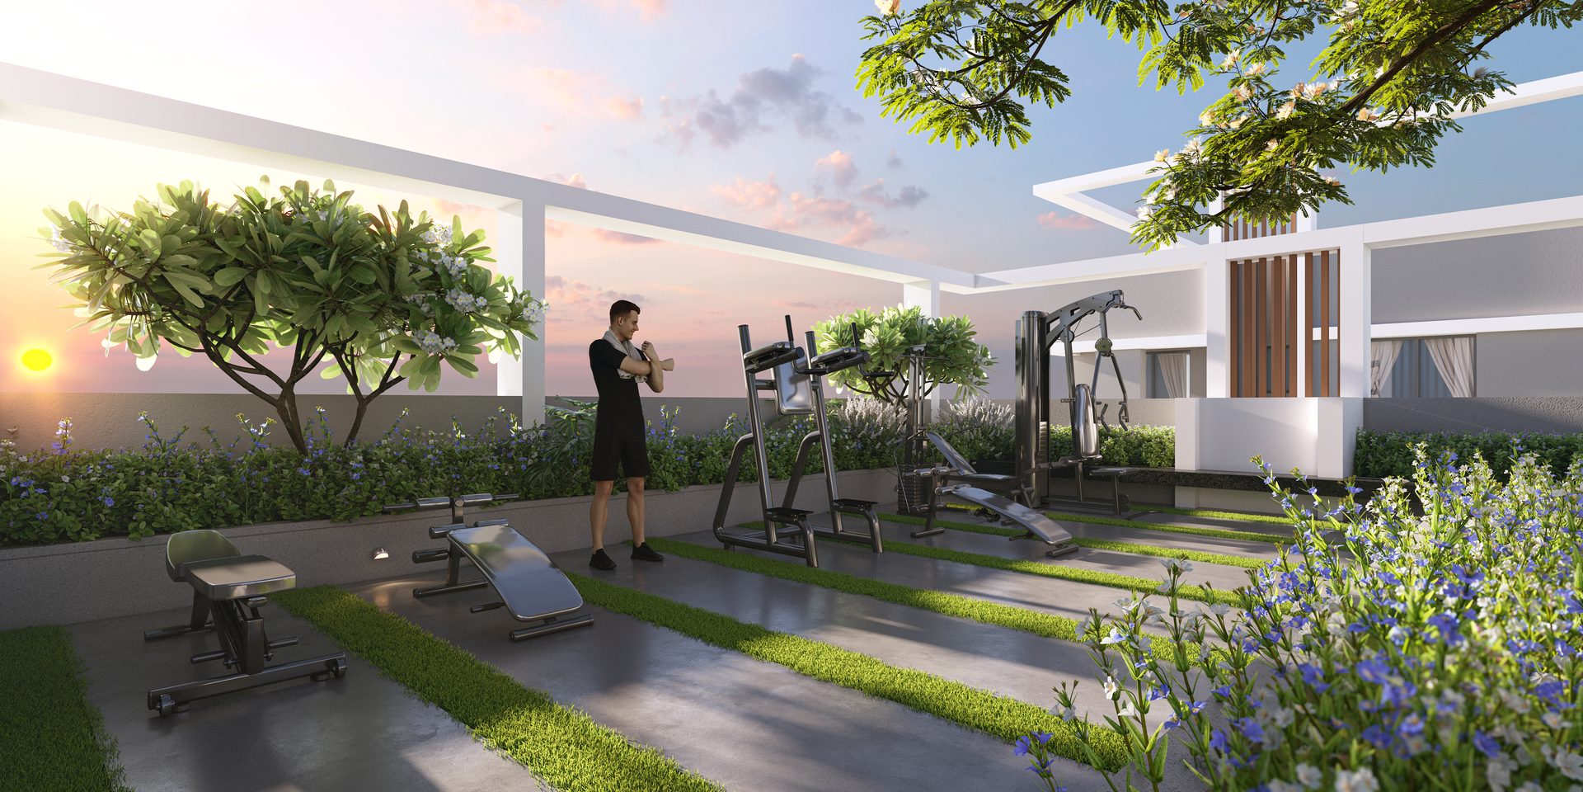
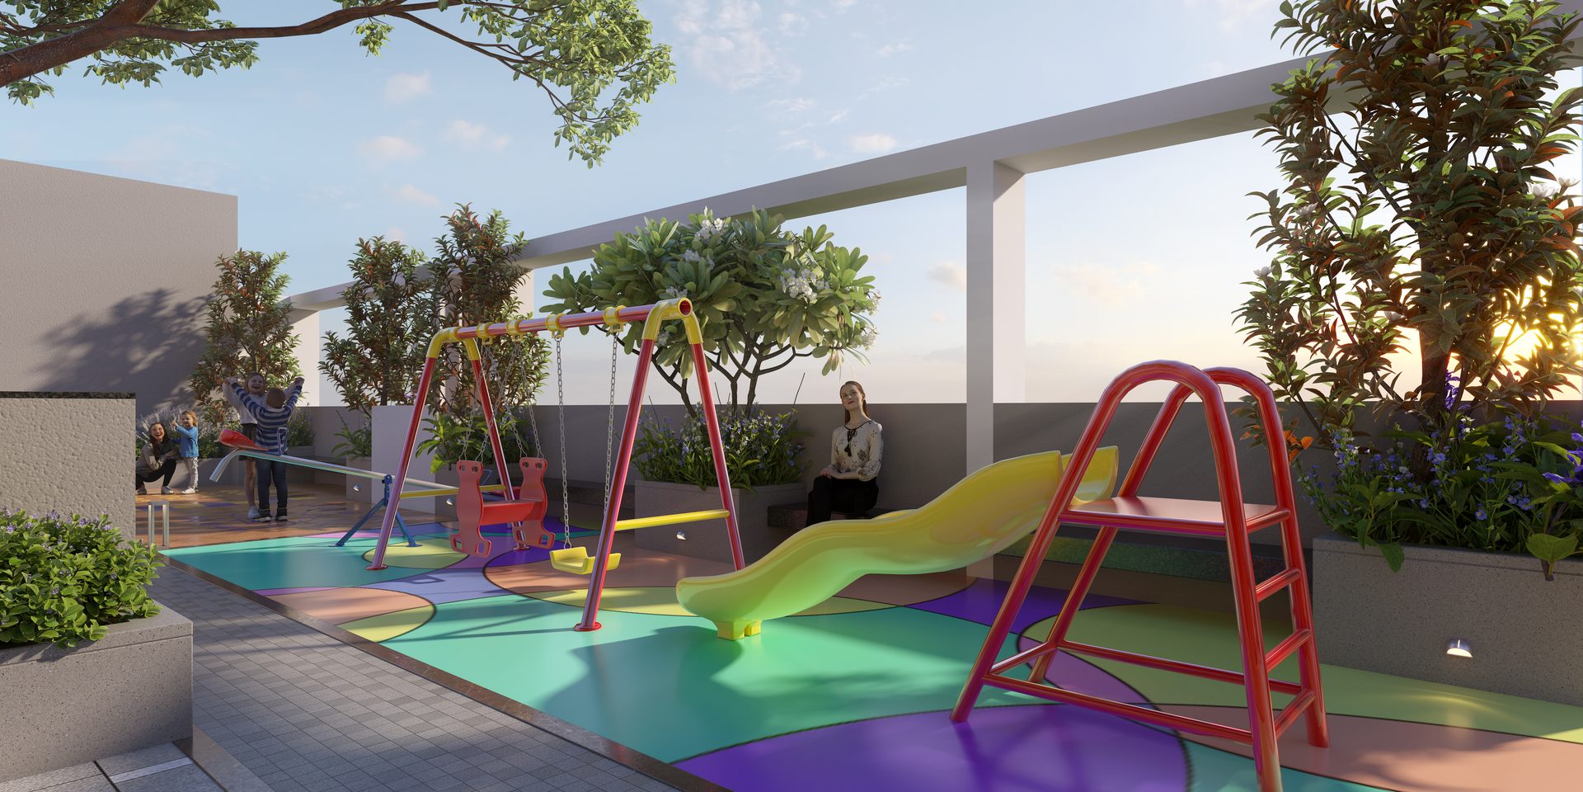
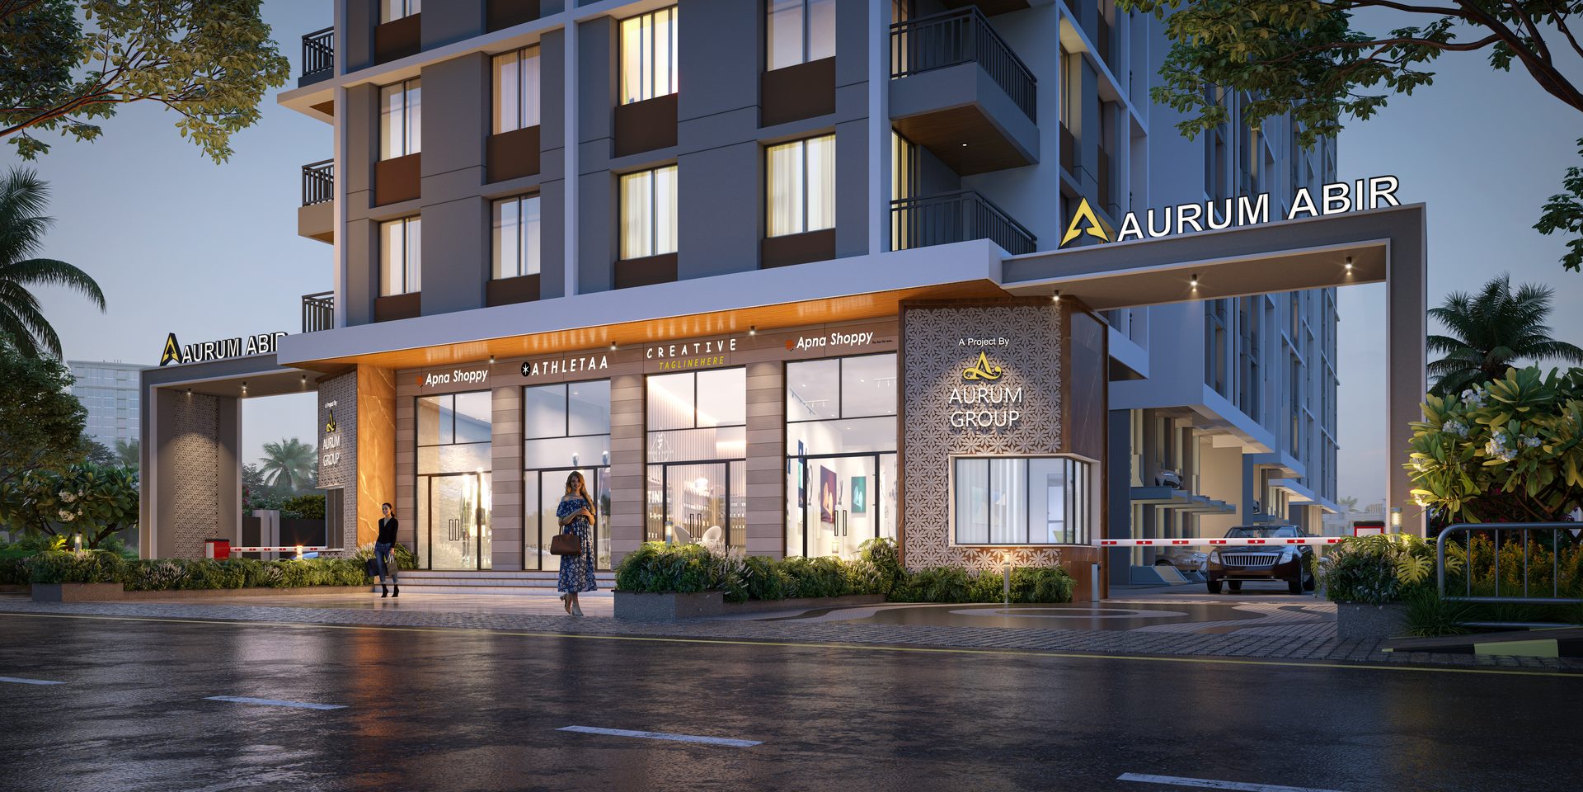
A landscaped deck sequenced across the podium — from an arrival gate that sets the tone, to a fitness lawn at dawn and a lit pergola after dark.
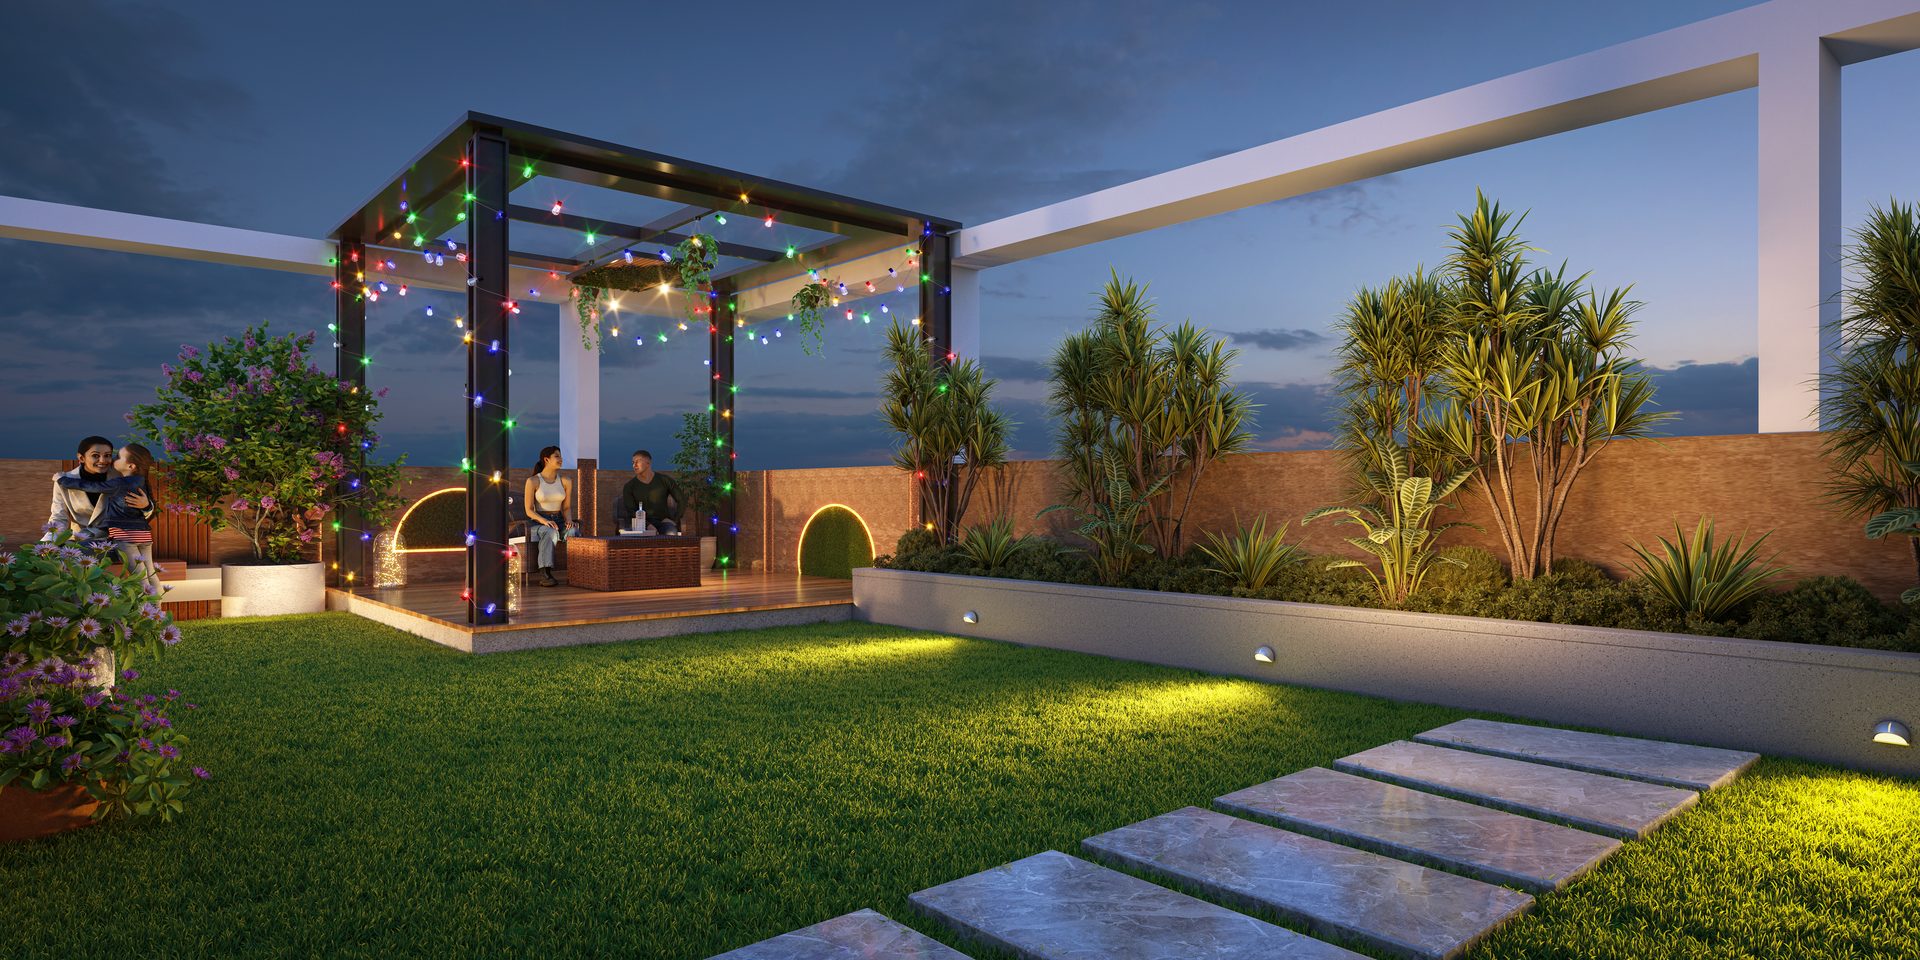
Evening lounge and pergola lawn at Aurum Abir
After Hours
Pergola & Party Lawn
Grand entrance gate and retail frontage
Arrival
Gate & Shoppe Row
Open-air fitness deck
Wellness
Open-Air Gym
Children's play deck
Family
Children's Play Deck
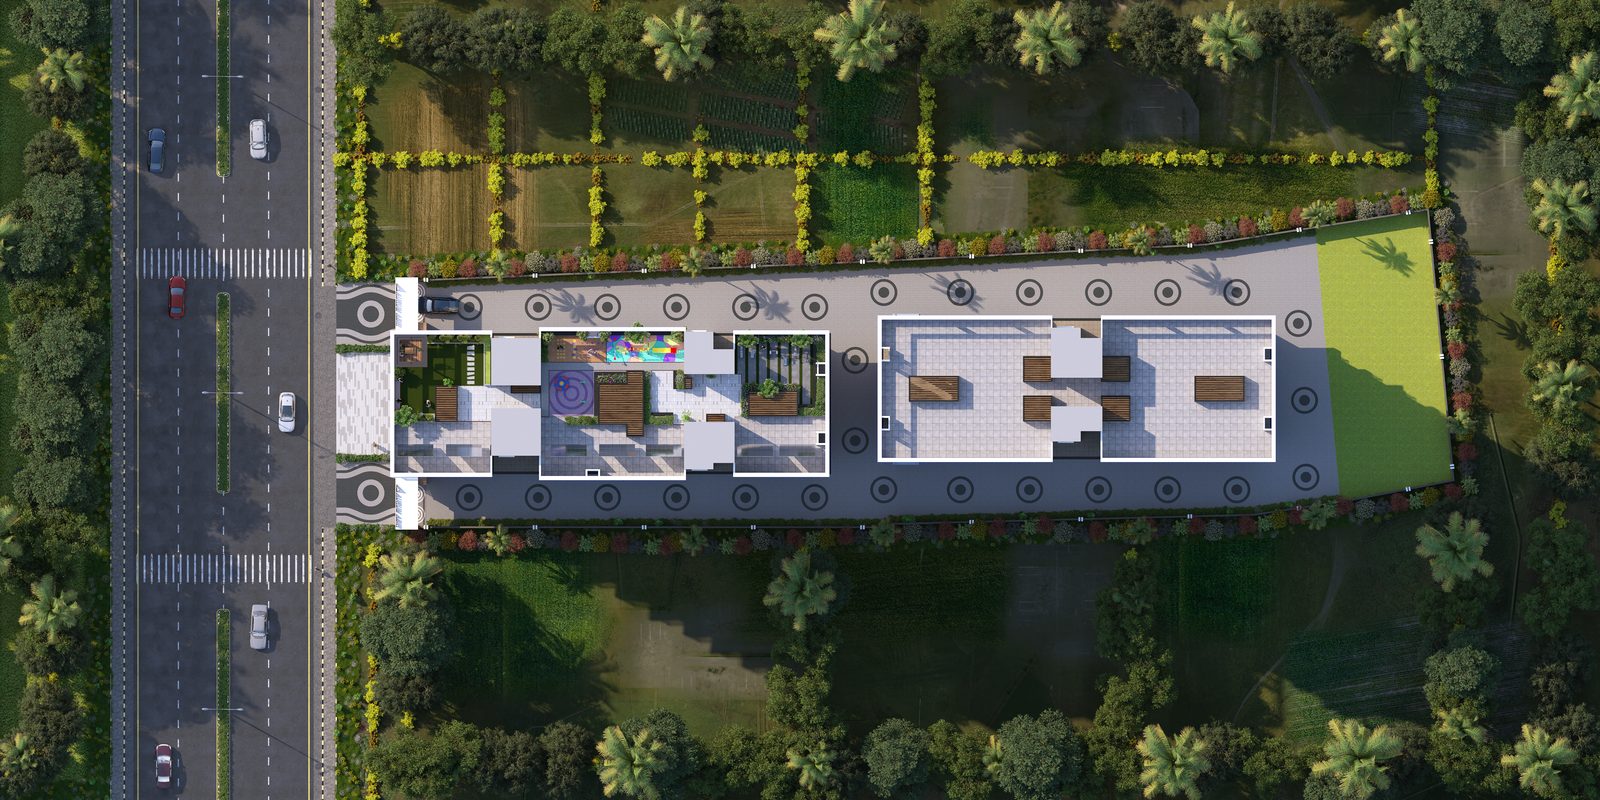
Master Layout Aurum Abir master site plan, top view
Alternate site plan view Aerial view from the rear of the towers
03 — Site Plan

Every square foot, considered.

The podium is organised as a sequence of outdoor rooms rather than a single open lawn — play, fitness and gathering each given their own defined ground, linked by shaded walkways and structured planting.

Amenity podium & landscaped deck
Green buffers & planted edges
Vehicular drive & drop-off
Tower footprint
04 — Residences

Plans built around how you live.

From a compact 1 BHK to a considered 3 BHK, each layout is drawn for cross-ventilation, a defined social space and bedrooms held apart from it.
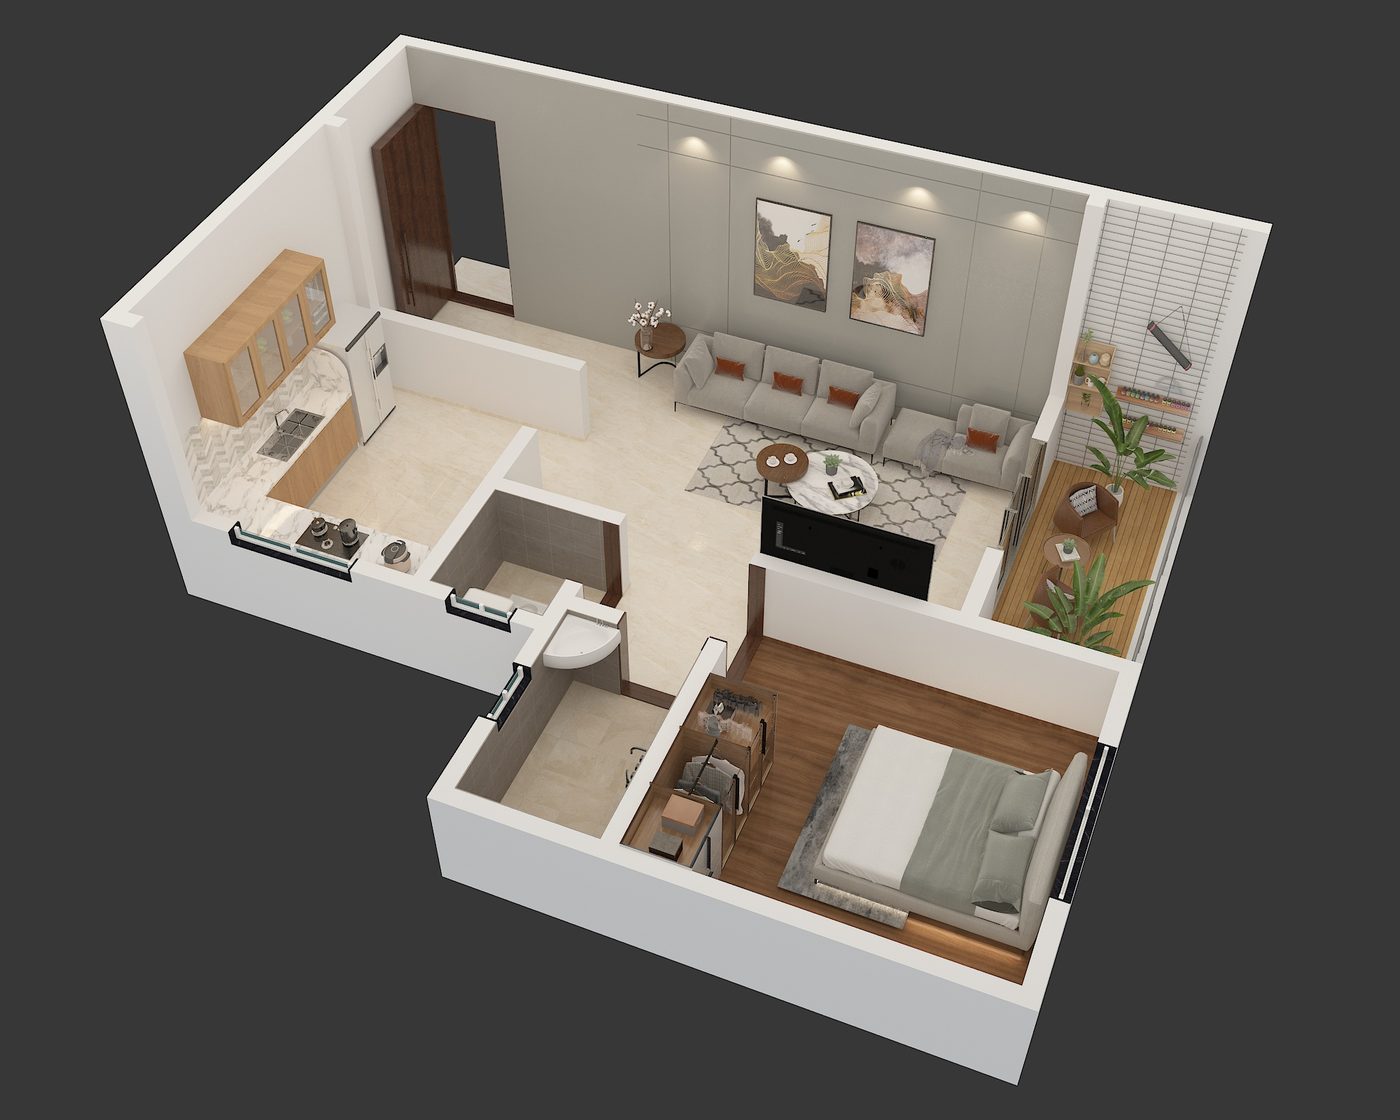
1 BHK floor plan at Aurum Abir
Unit 103 · 1 BHK

The compact address.

An efficient plan built around an open living-dining zone, a private deck, and a bedroom set apart from the entrance for quiet.
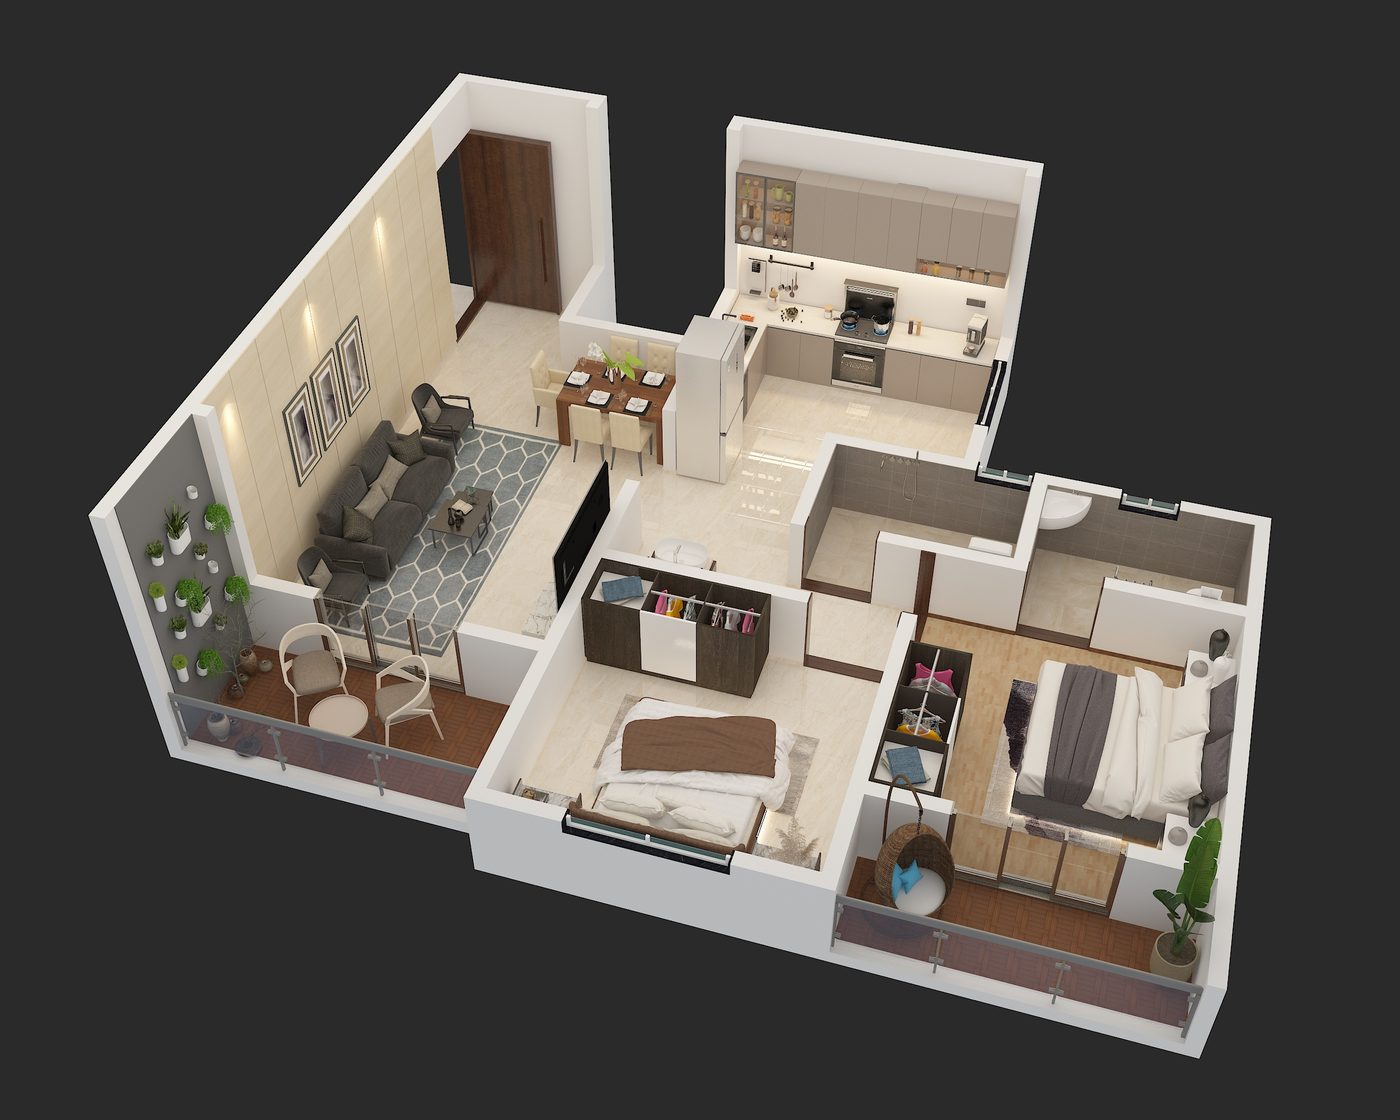
Open living & dining
Private balcony deck
Dedicated wardrobe space
Attached bath
2 BHK floor plan at Aurum Abir
Unit 104 · 2 BHK

Room to gather.

A wraparound living and dining space anchors this plan, with both bedrooms — including a hung balcony off the second room — set for privacy and light.
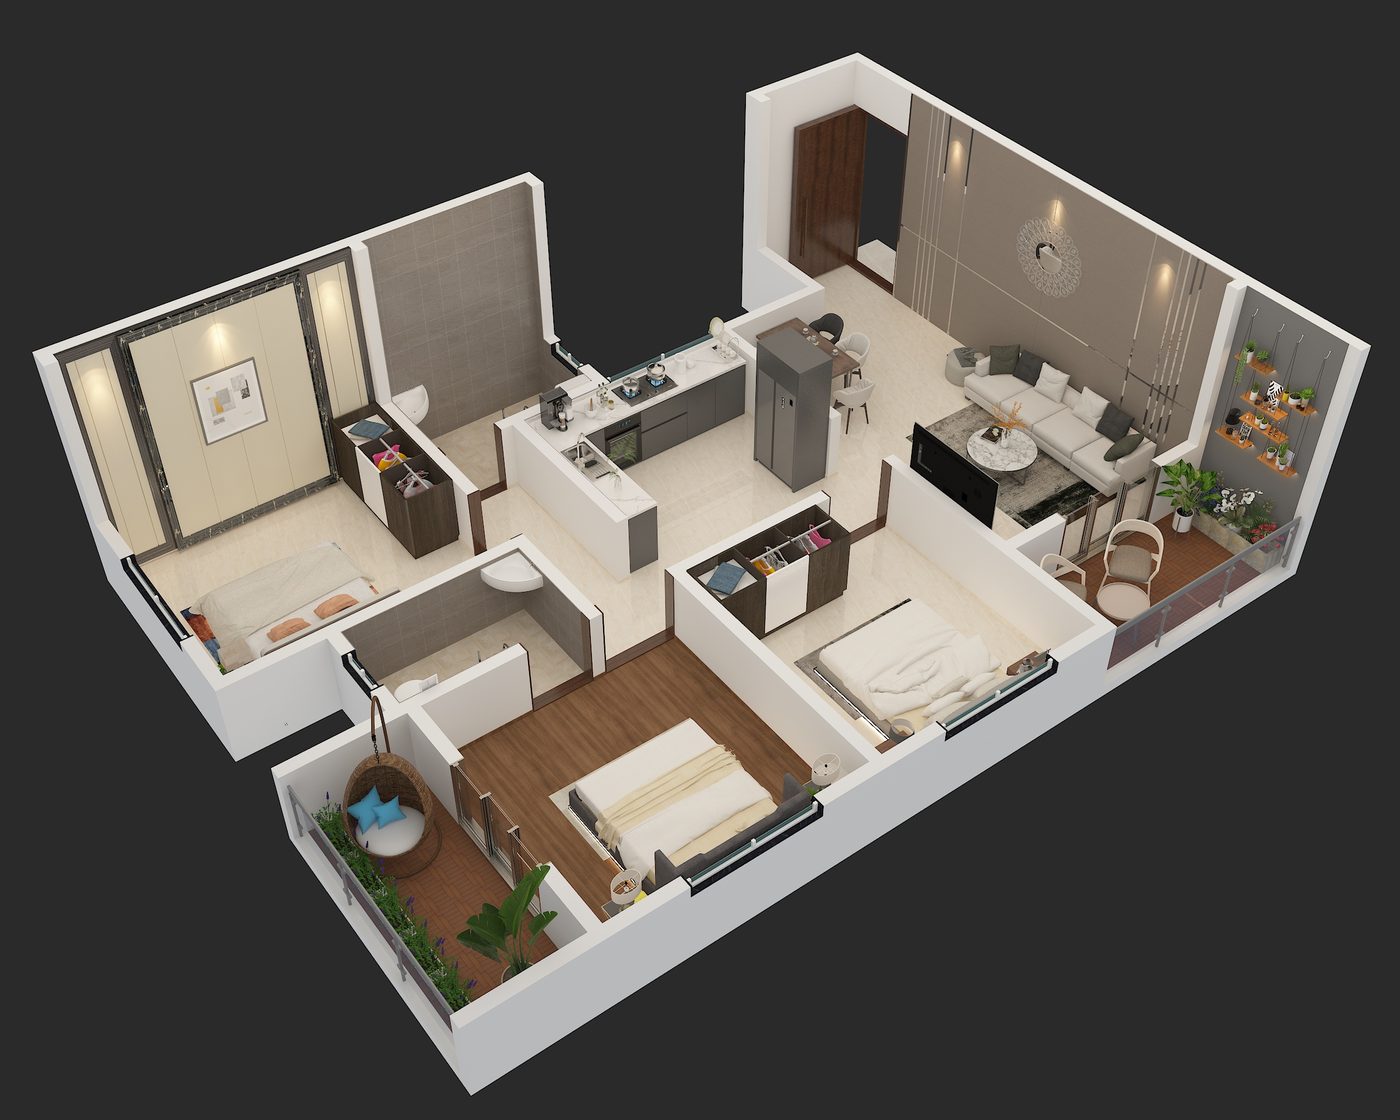
Separate dining alcove
Two private balconies
Walk-in wardrobe niche
Utility & store space
3 BHK floor plan at Aurum Abir
Unit 101 · 3 BHK

The full residence.

Three bedrooms — two with their own balconies — arranged around a generous living and dining core, with a dedicated kitchen and utility run for a full household.

Three private balconies
Separate kitchen & utility
Wardrobe niche off entry
Two attached baths
05 — Location

Dhanakawadi, settled & connected.

An established south Pune neighbourhood, Dhanakawadi has long offered its residents the everyday convenience of arterial roads, schools, markets and hospitals close at hand — the quiet infrastructure that makes a first-rate address, first-rate.

Arterial Access
Well-connected to Pune's south-west corridor
Everyday Retail
Markets & neighbourhood shopping nearby
Education
Established schools & colleges in proximity
Healthcare
Hospitals within easy reach
Green Cover
Close to Pune's southern hill backdrop
Transit
Public transport along key routes
06 — Enquire

Request a private preview.

Share a few details and our team at Pinecliff Realty will arrange a walkthrough of the sample residence and site.

No spam. A Pinecliff Realty advisor will call you back.
Thank you — your enquiry has been noted. Our team will reach out shortly.